
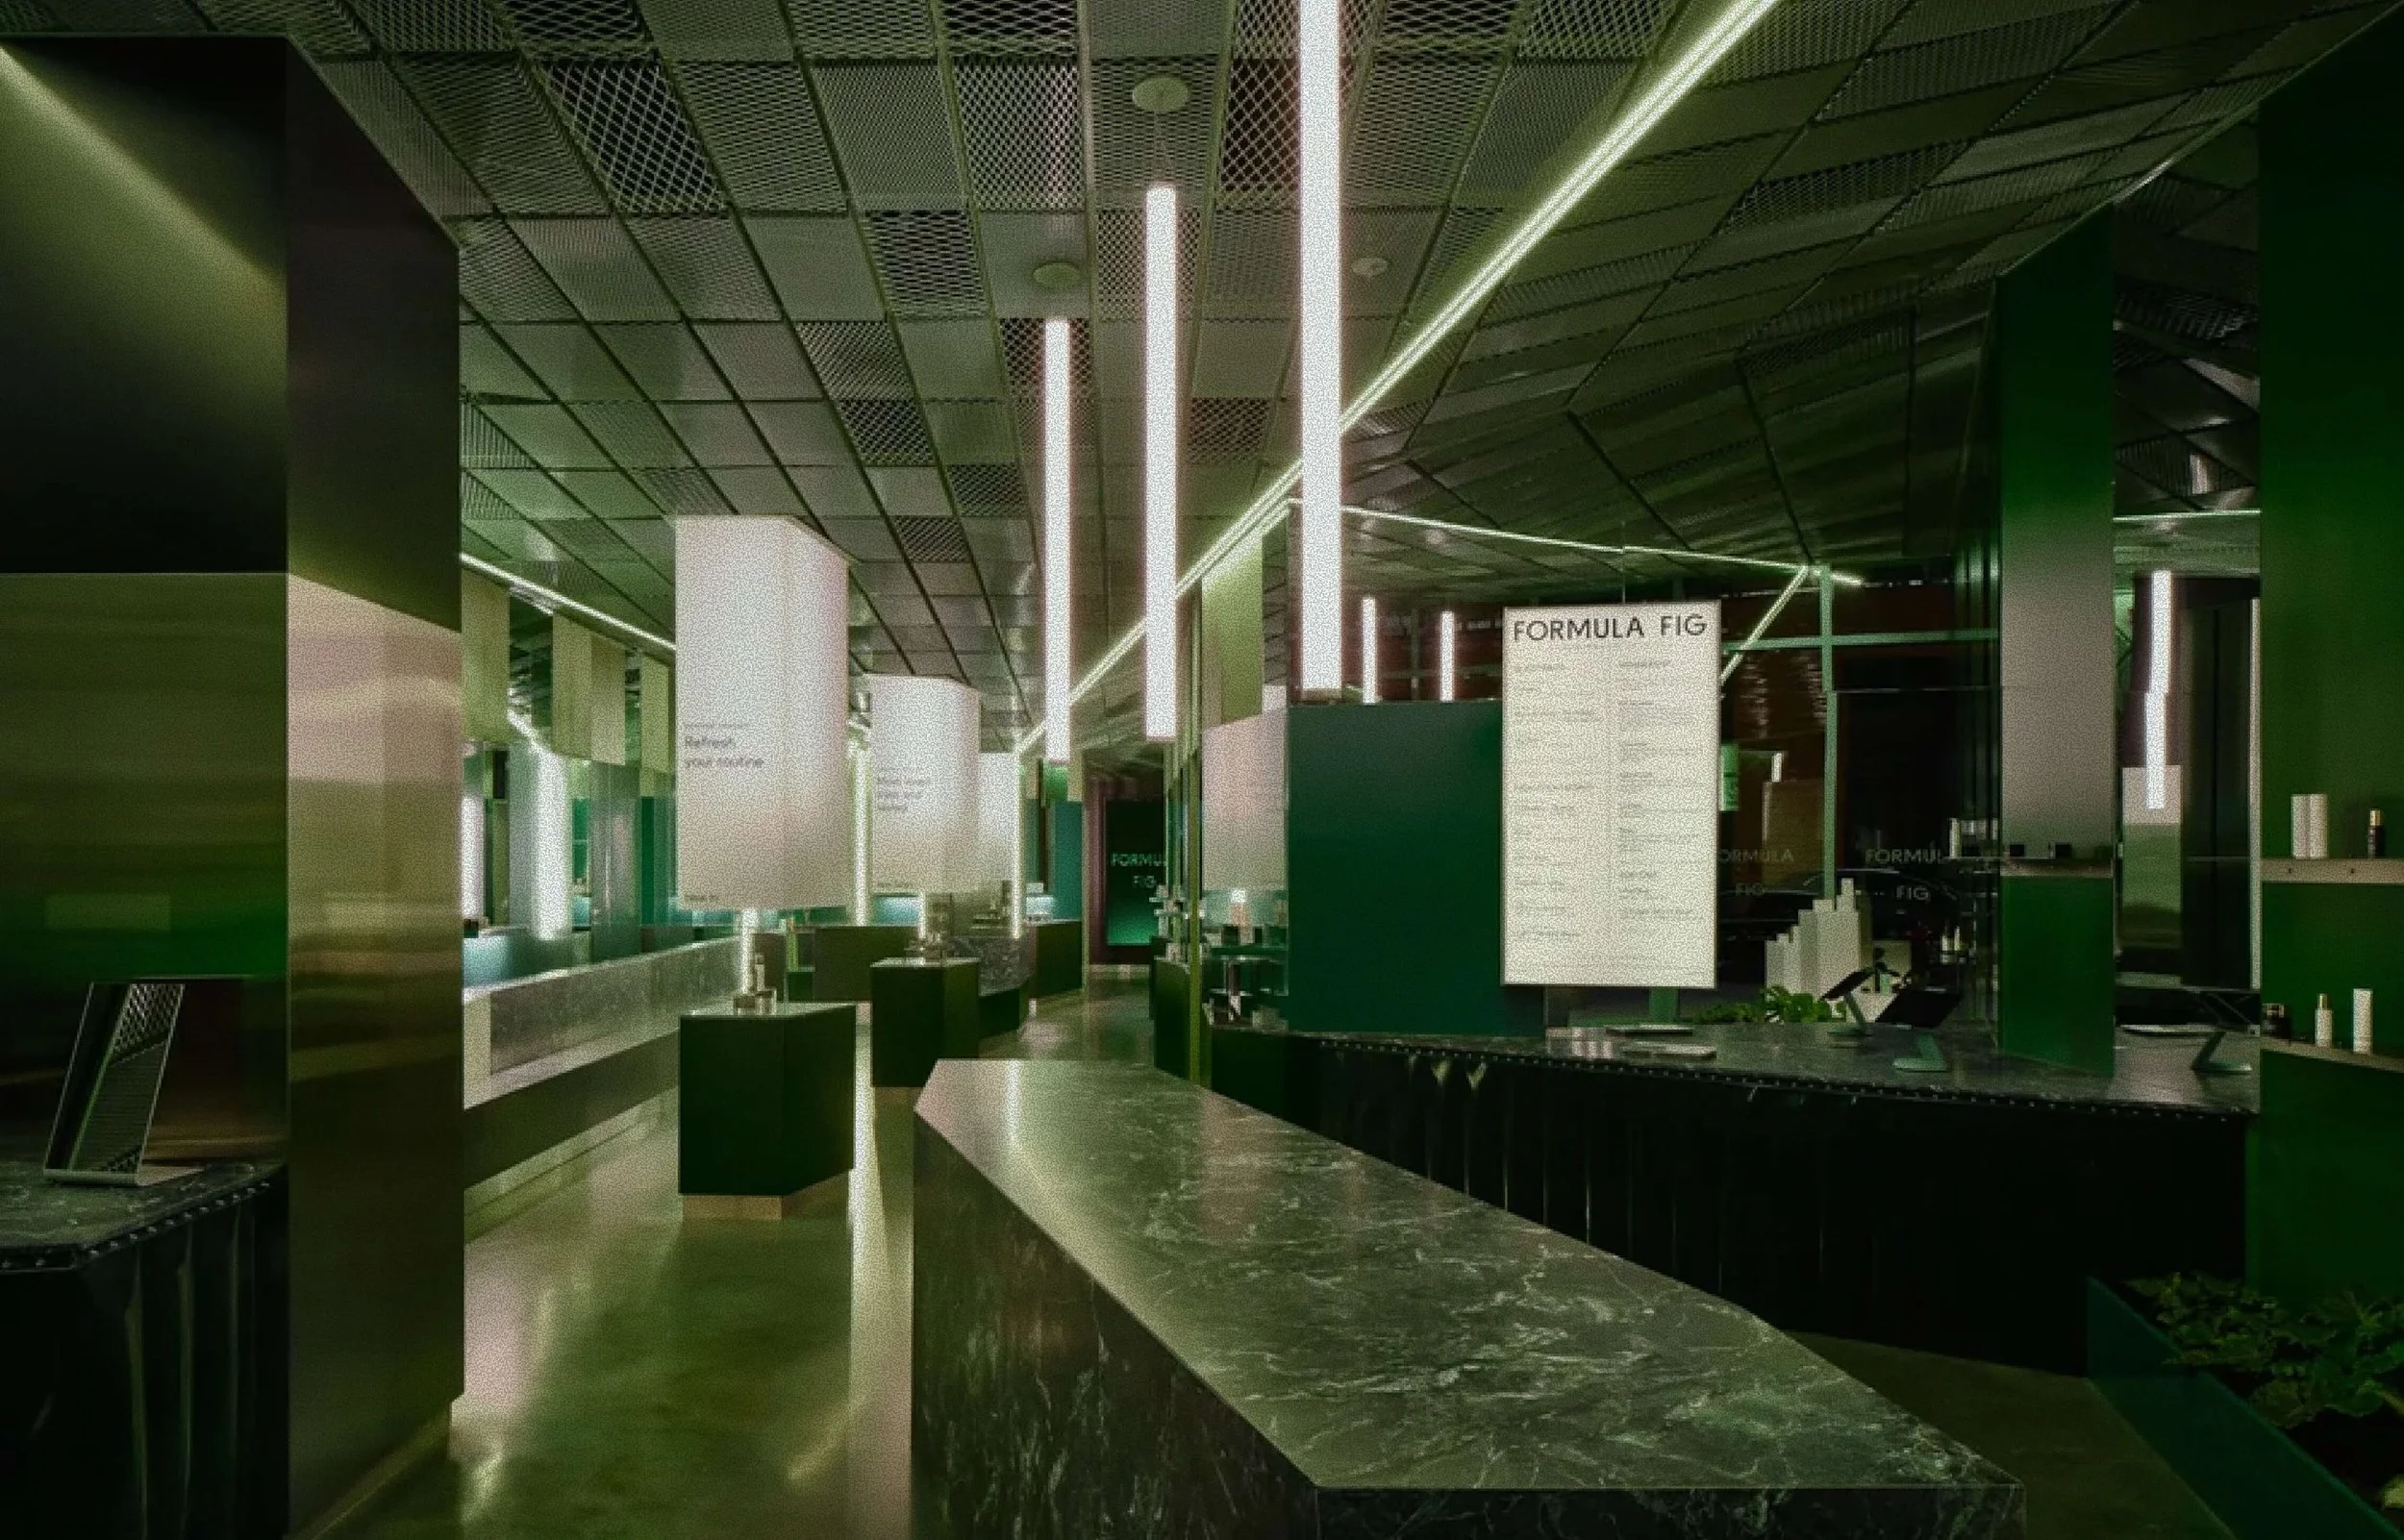
DES/GNING SPACES THAT
REFLECT WHO YOU ARE

ARCHITECTURE, DESIGN, AND PROJECT MANAGEMENT TAILORED TO YOUR VISION.
We shape thoughtful, high-performing spaces from first idea to final build.
SHAPING SPACES
THAT WORK
At Erin Morris, we work with you from early planning through opening day, helping you design your space, navigate permitting, and manage the details required to bring it to life. We collaborate across teams, navigate real-world constraints, and shape spaces that not only reflect your brand but also function seamlessly in practice.
By combining strategic thinking, architectural design, and hands-on project leadership, we create environments that support how your business operates, scales, and evolves.
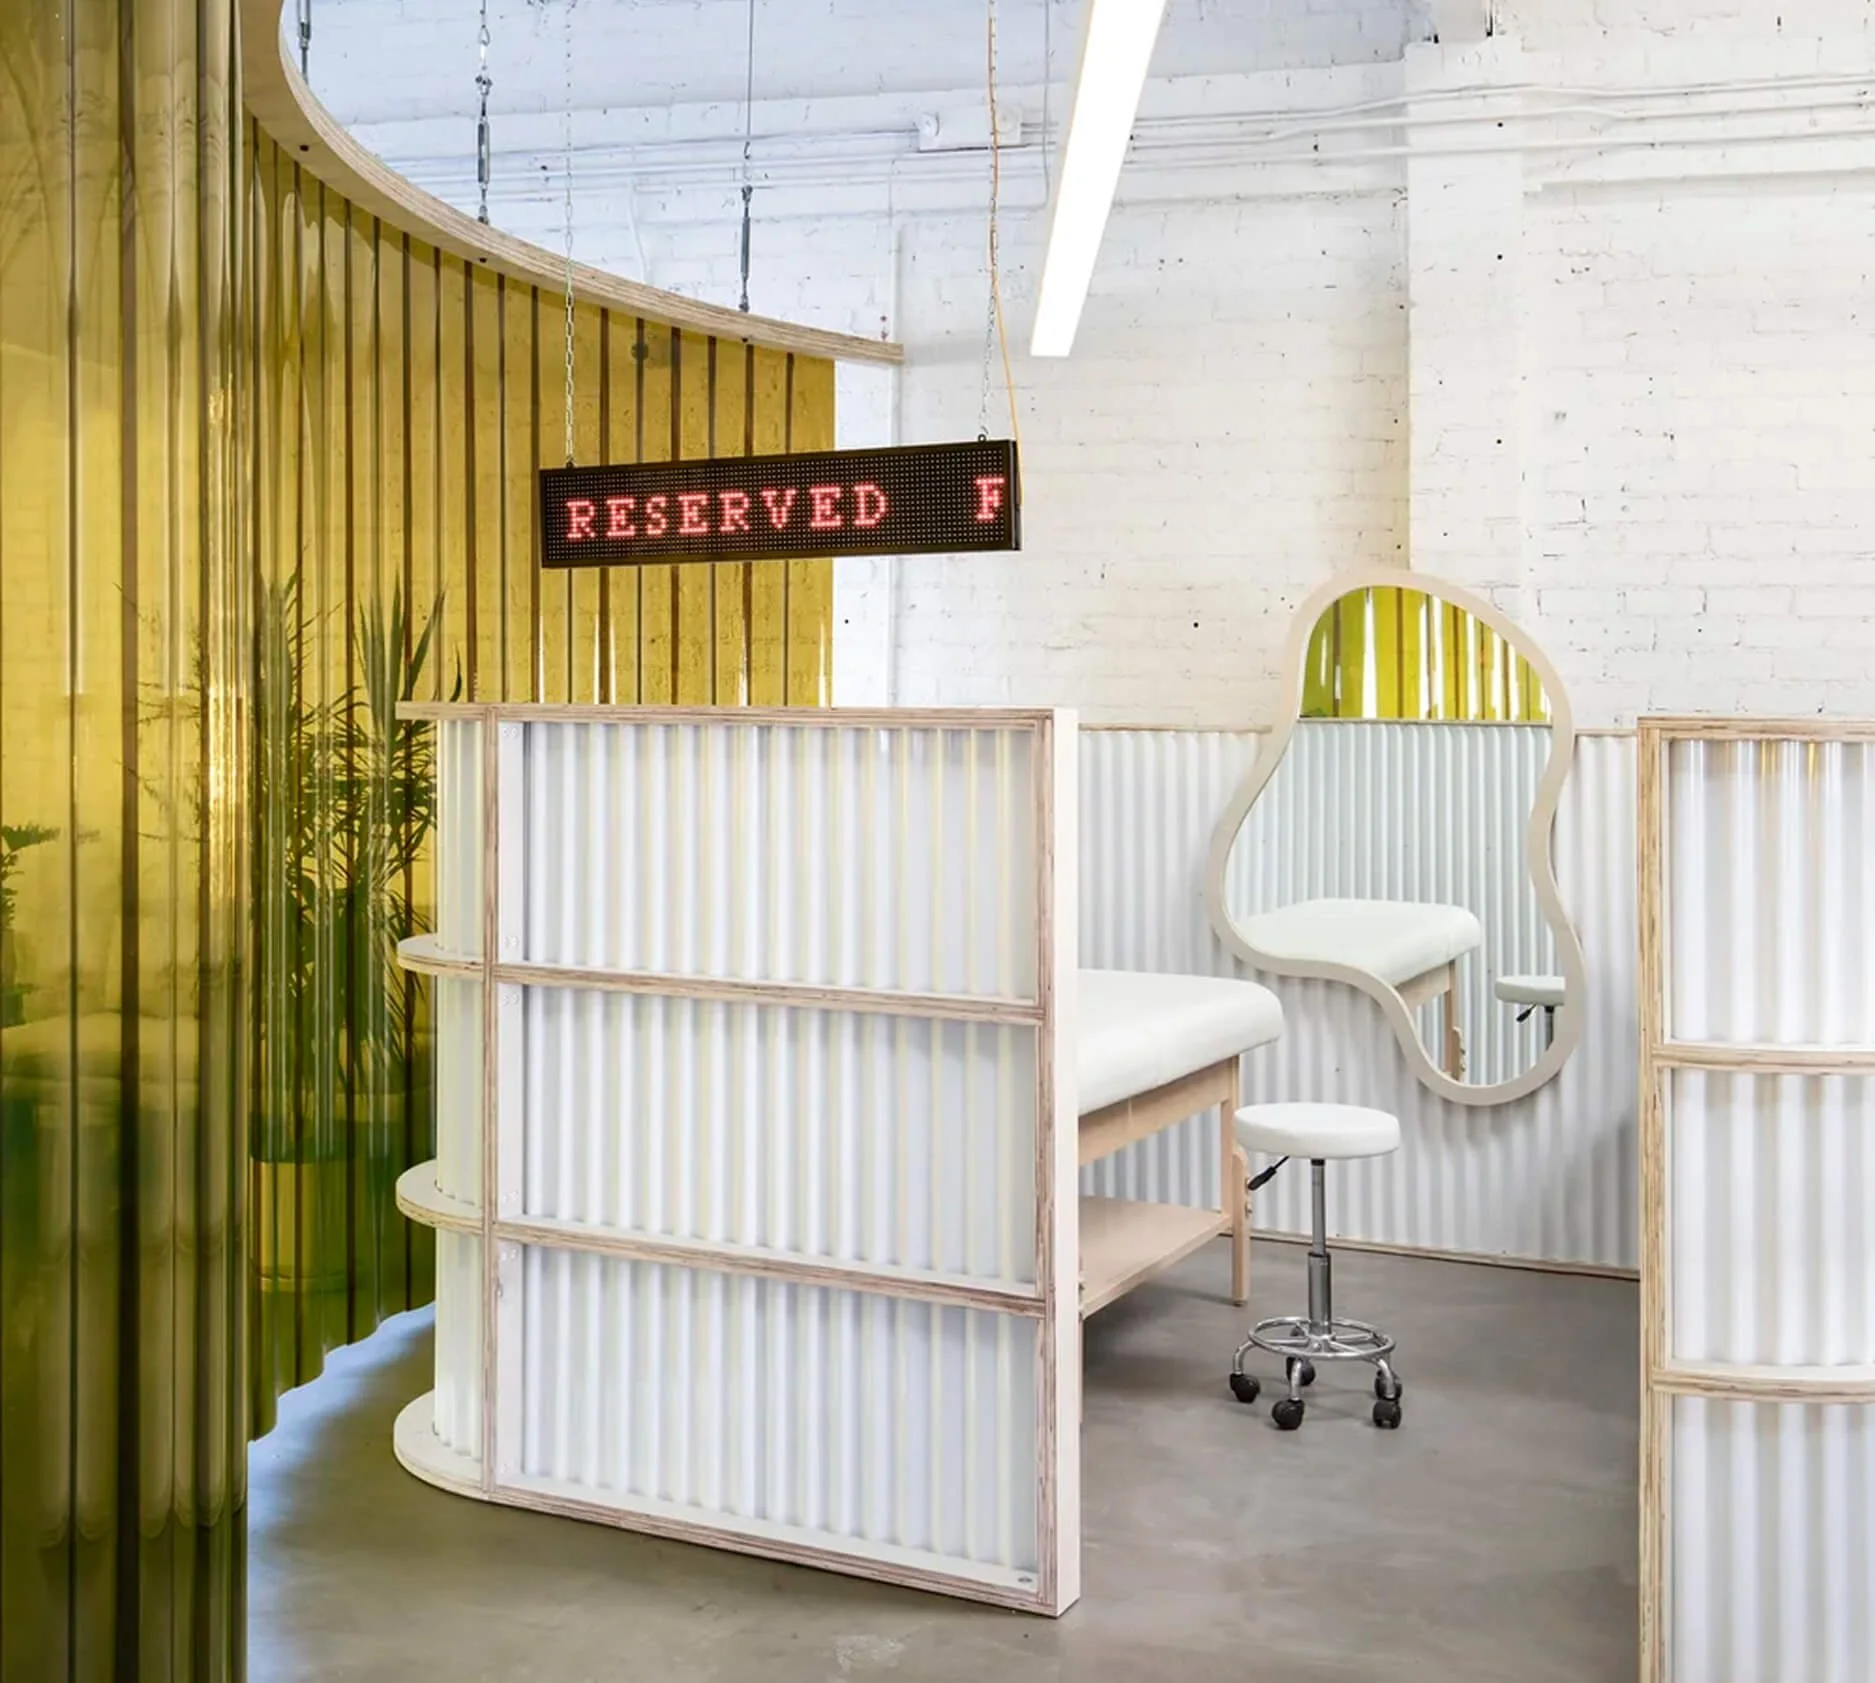
SPACES THAT COMMAND ATTENTION
A selection of recent projects showcasing how we translate ideas into built environments through collaboration, technical
expertise, and a deep understanding of how each space needs to perform.
-
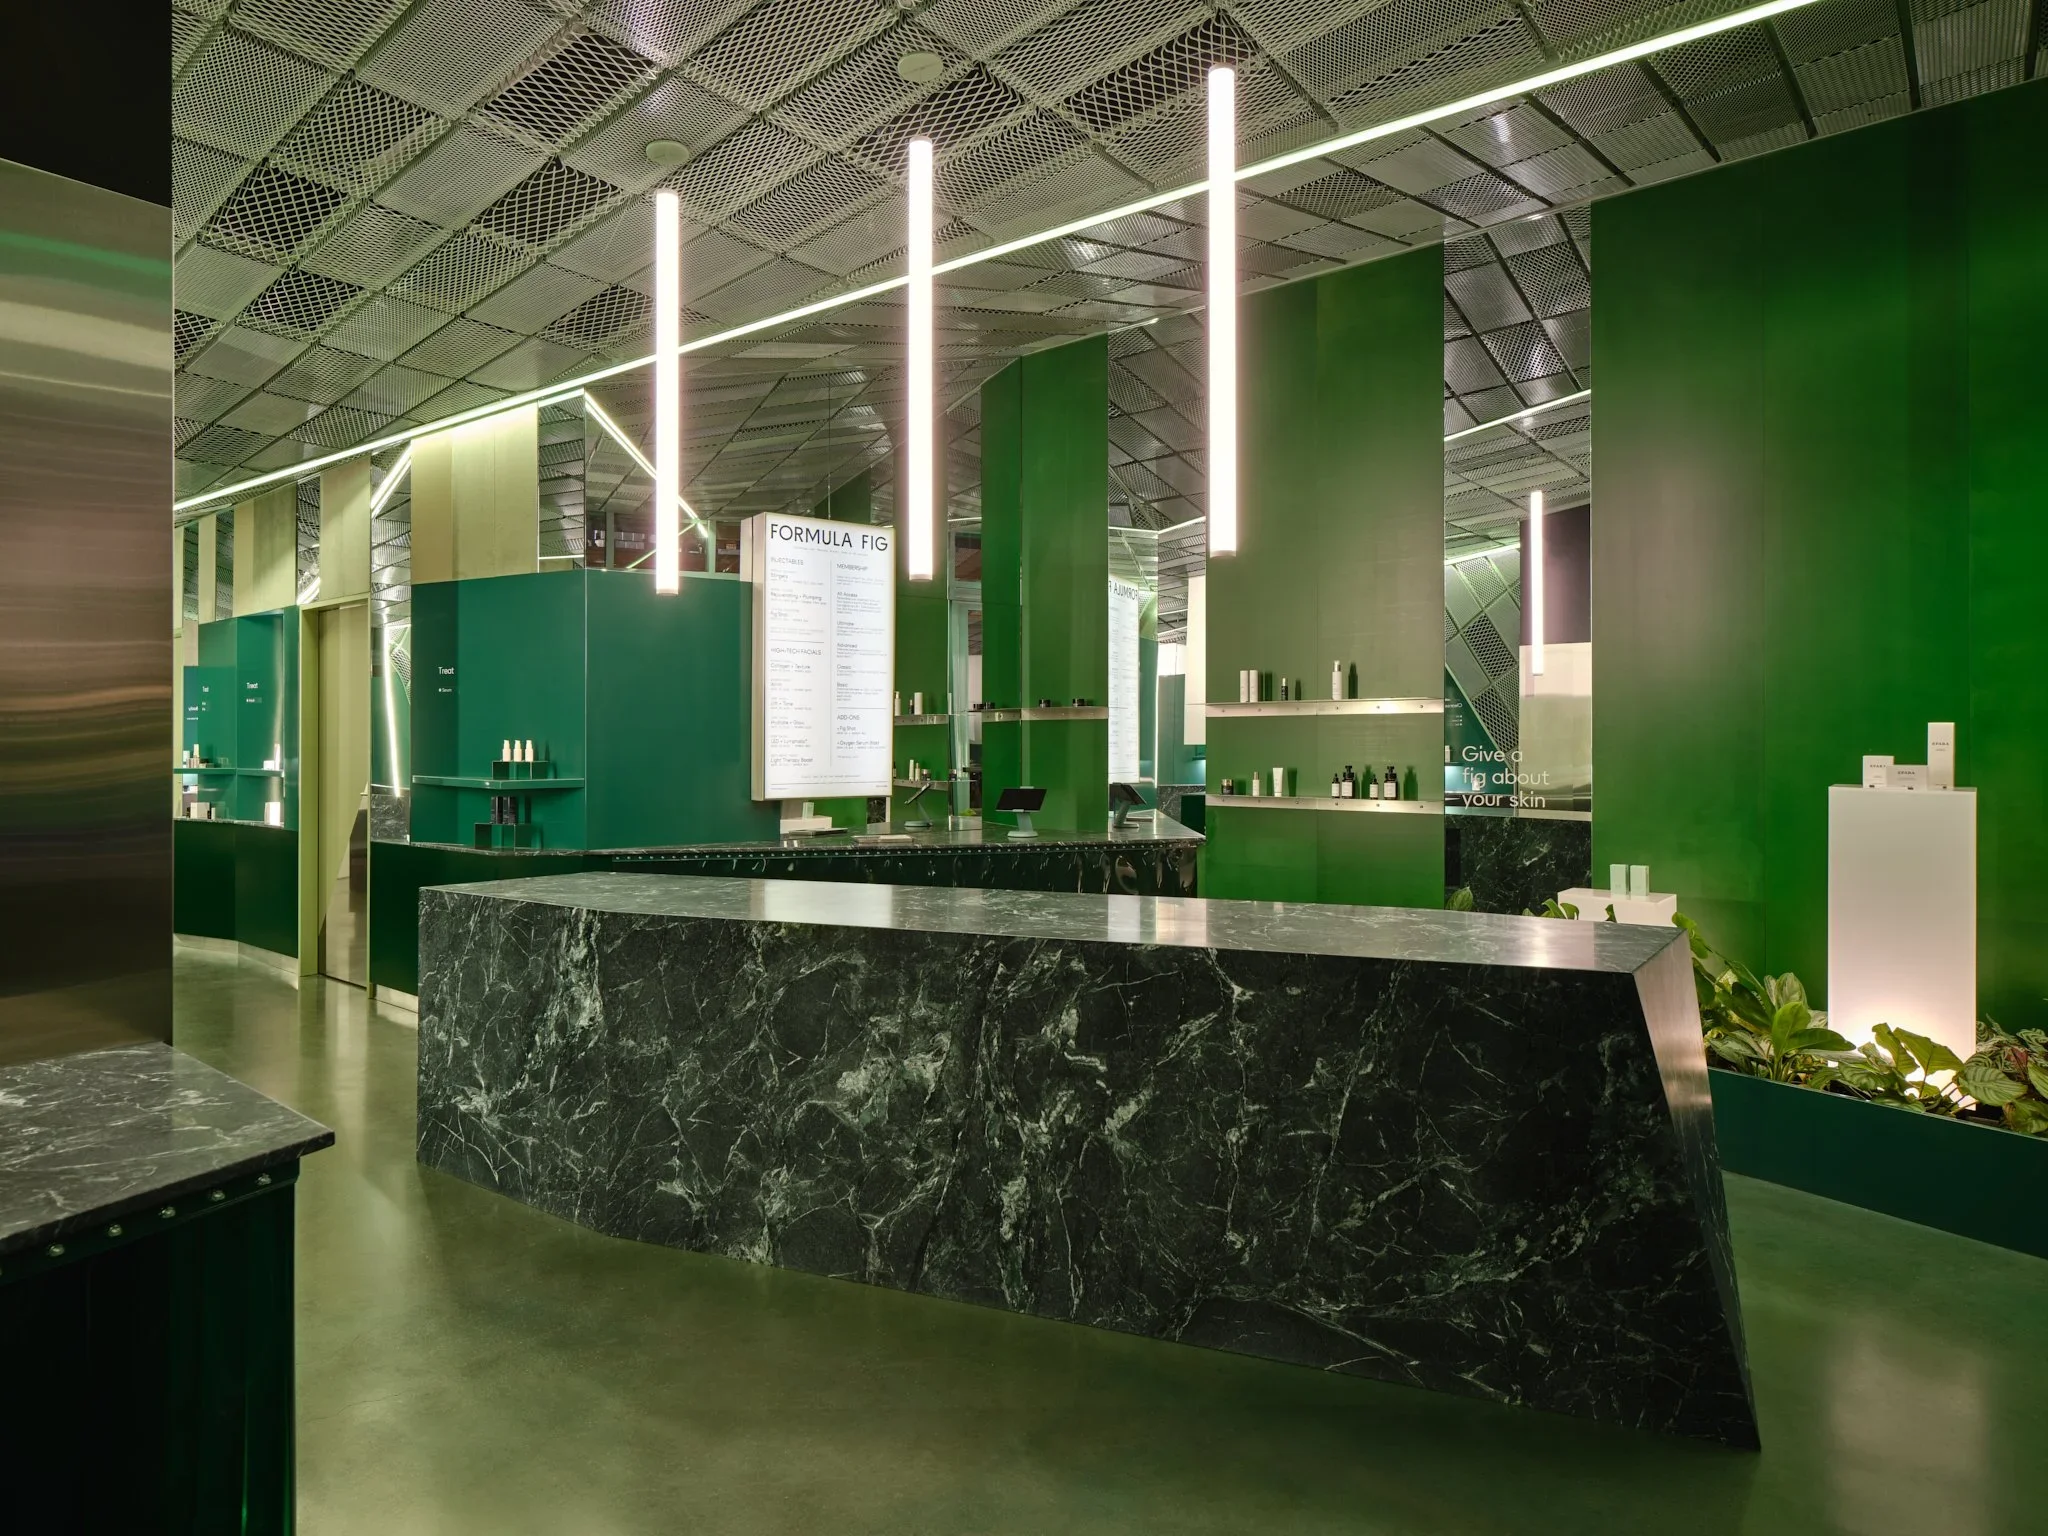
Formula Fig LA
-
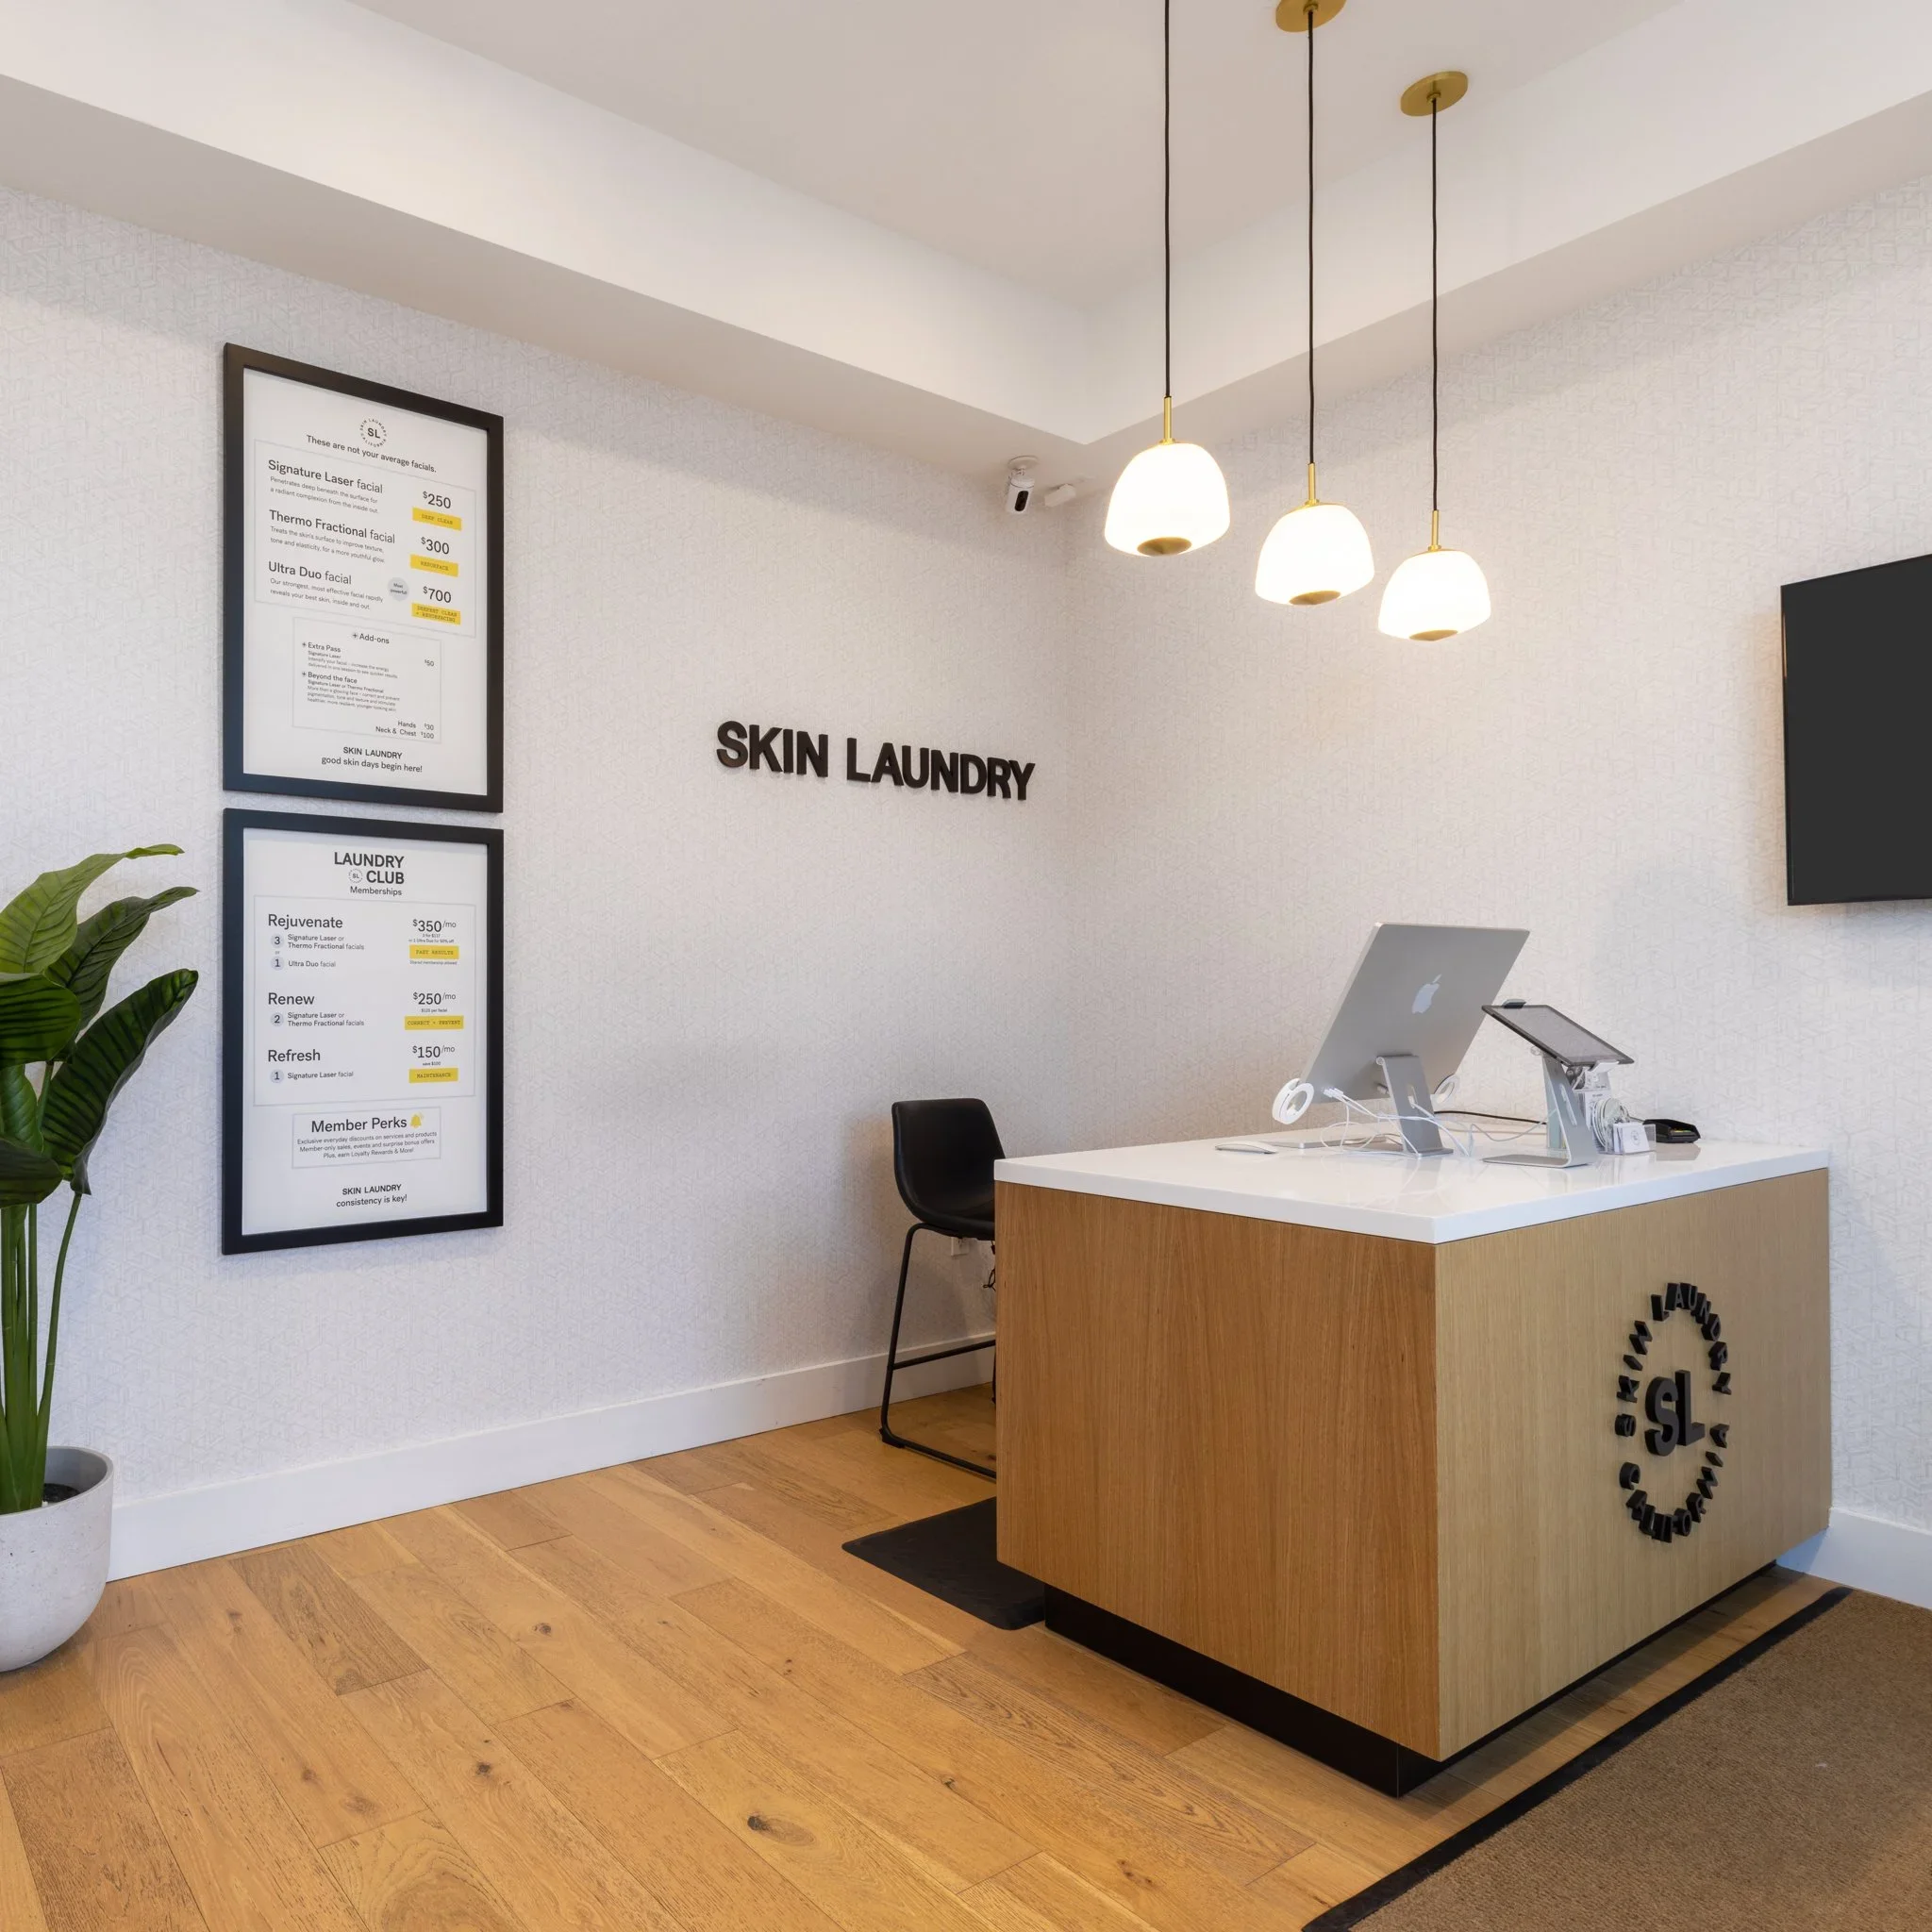
Skin Laundry Larchmont
DESIGN DIRECTOR
-
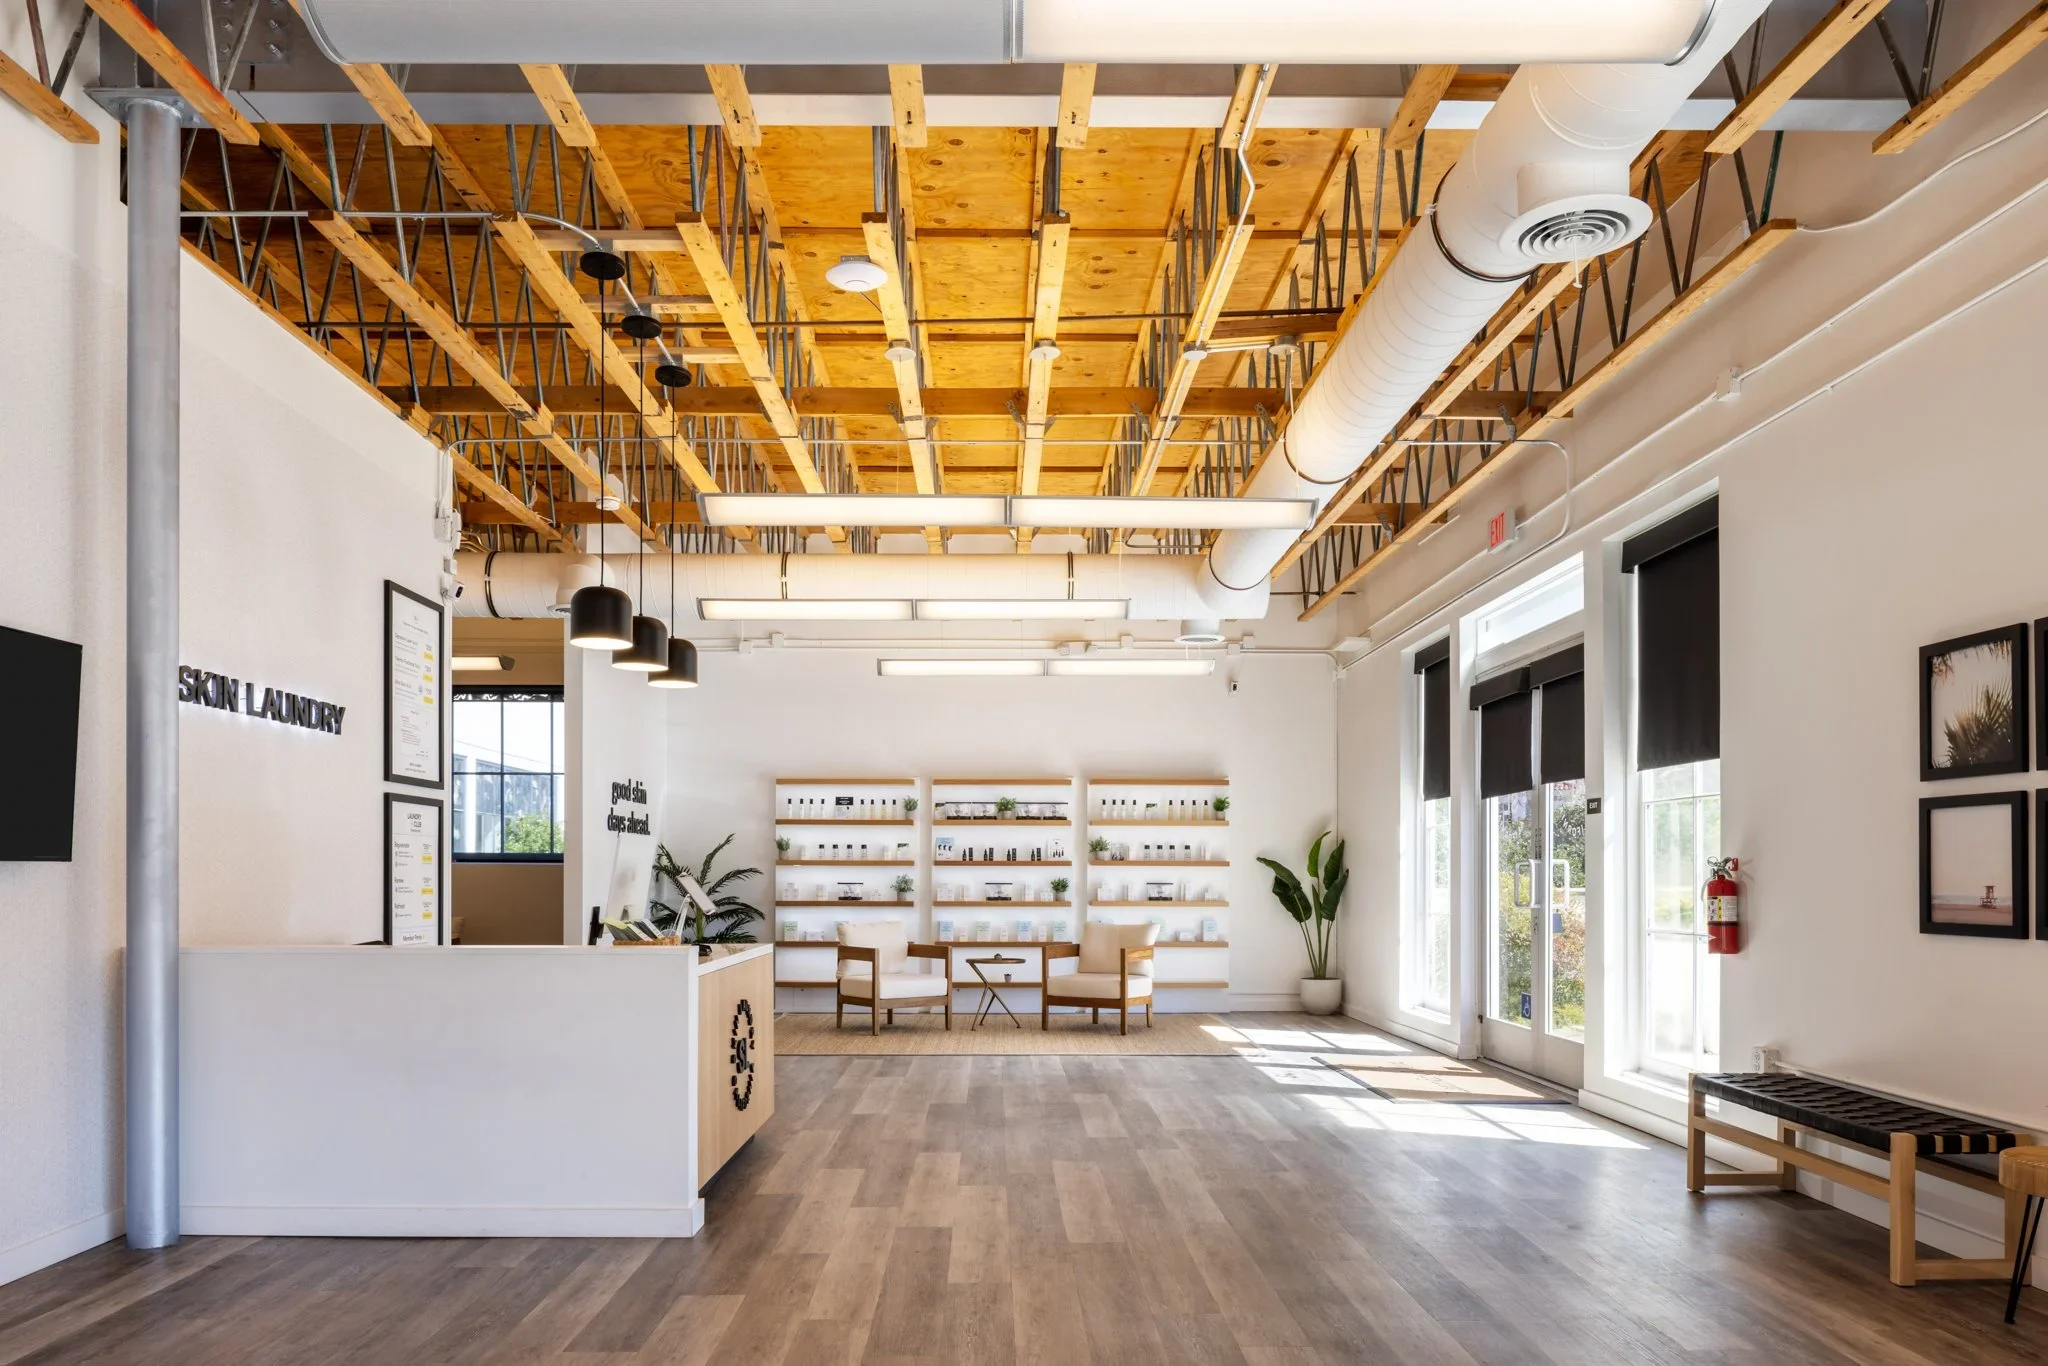
Skin Laundry West Lake
SUSTAINABILITY DIRECTOR
-
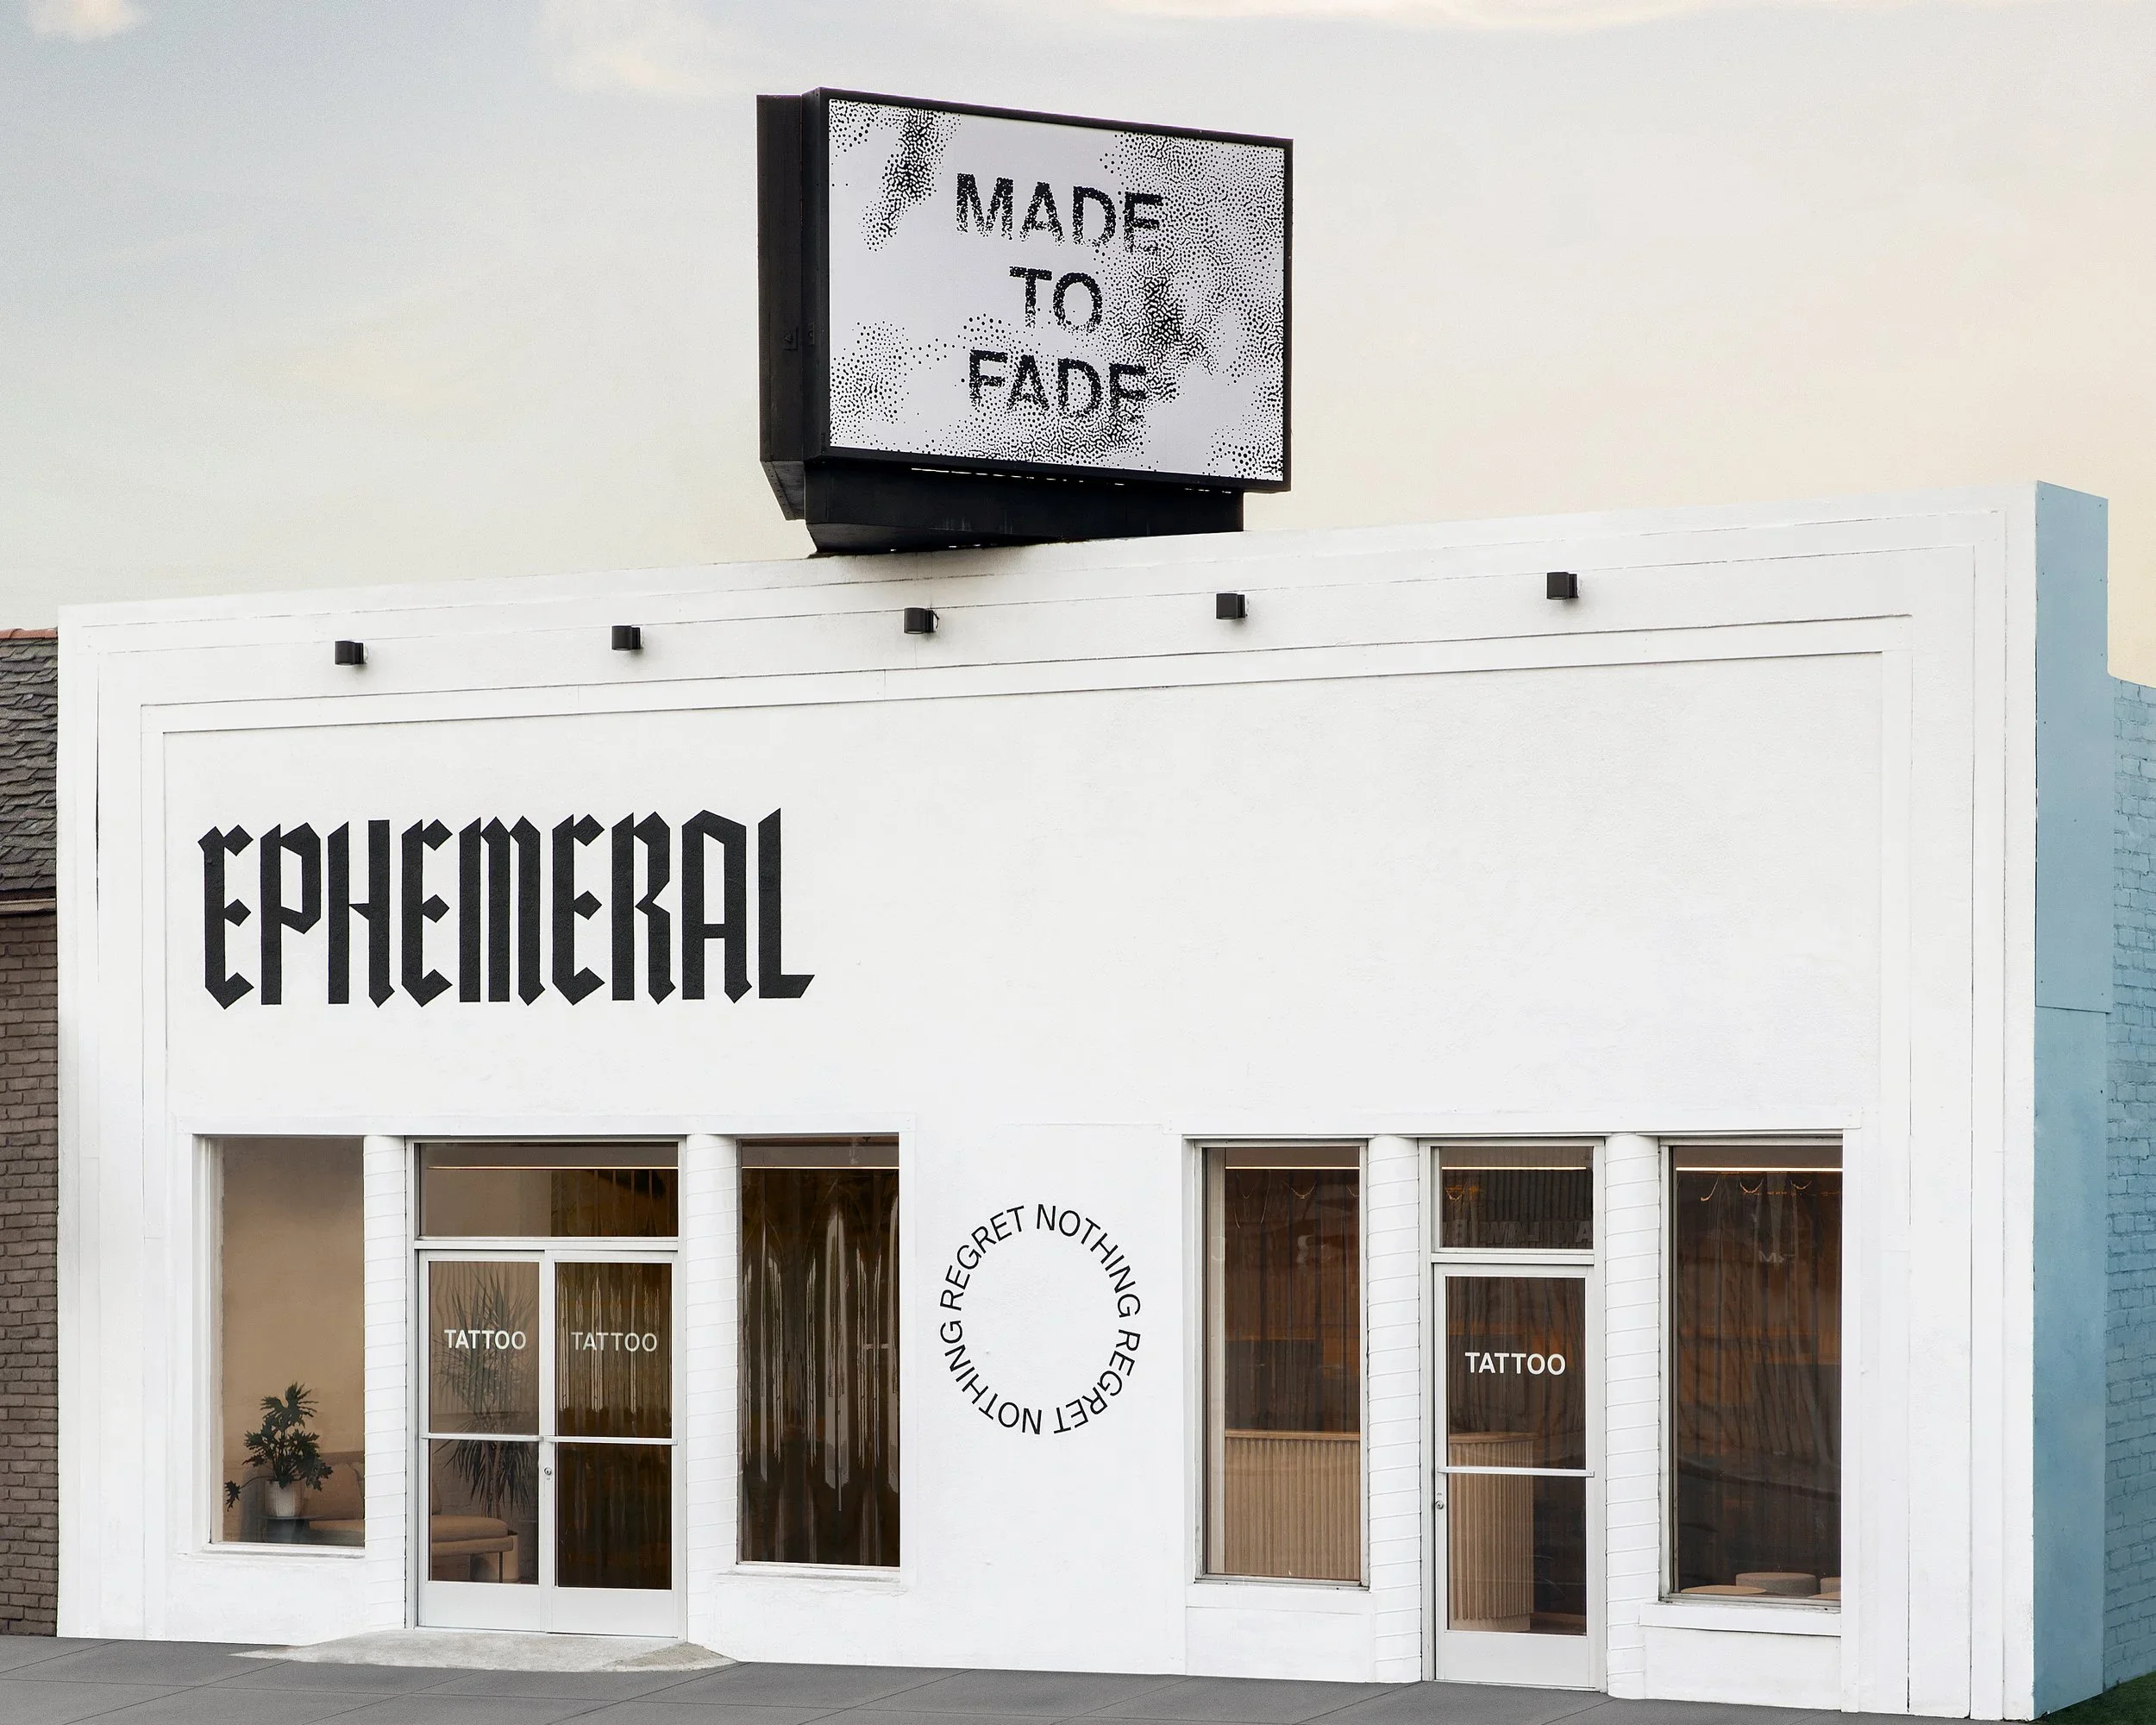
Ephemeral Tattoo
-
Jaya Dixon
MARKETING DIRECTOR
HOW WE WORK
At Erin Morris, we guide every stage of your project with experienced, hands-on support, from early planning through construction. We turn ideas into functional, well-designed spaces that reflect who you are and how you work.
01
Understanding the Space
We start by getting to know your goals, your constraints, and what’s possible. Site analysis, architectural test fits, and early budgeting give us a clear path forward together.
02
Designing With Purpose
From architectural planning and layouts to visual design, we shape spaces that are not just beautiful, but functional.
03
From Paper to Reality
We finalize drawings, manage permitting, coordinate contractors, and stay involved through construction. The result: a space that works, performs, and reflects your vision.
OUR SERVICES
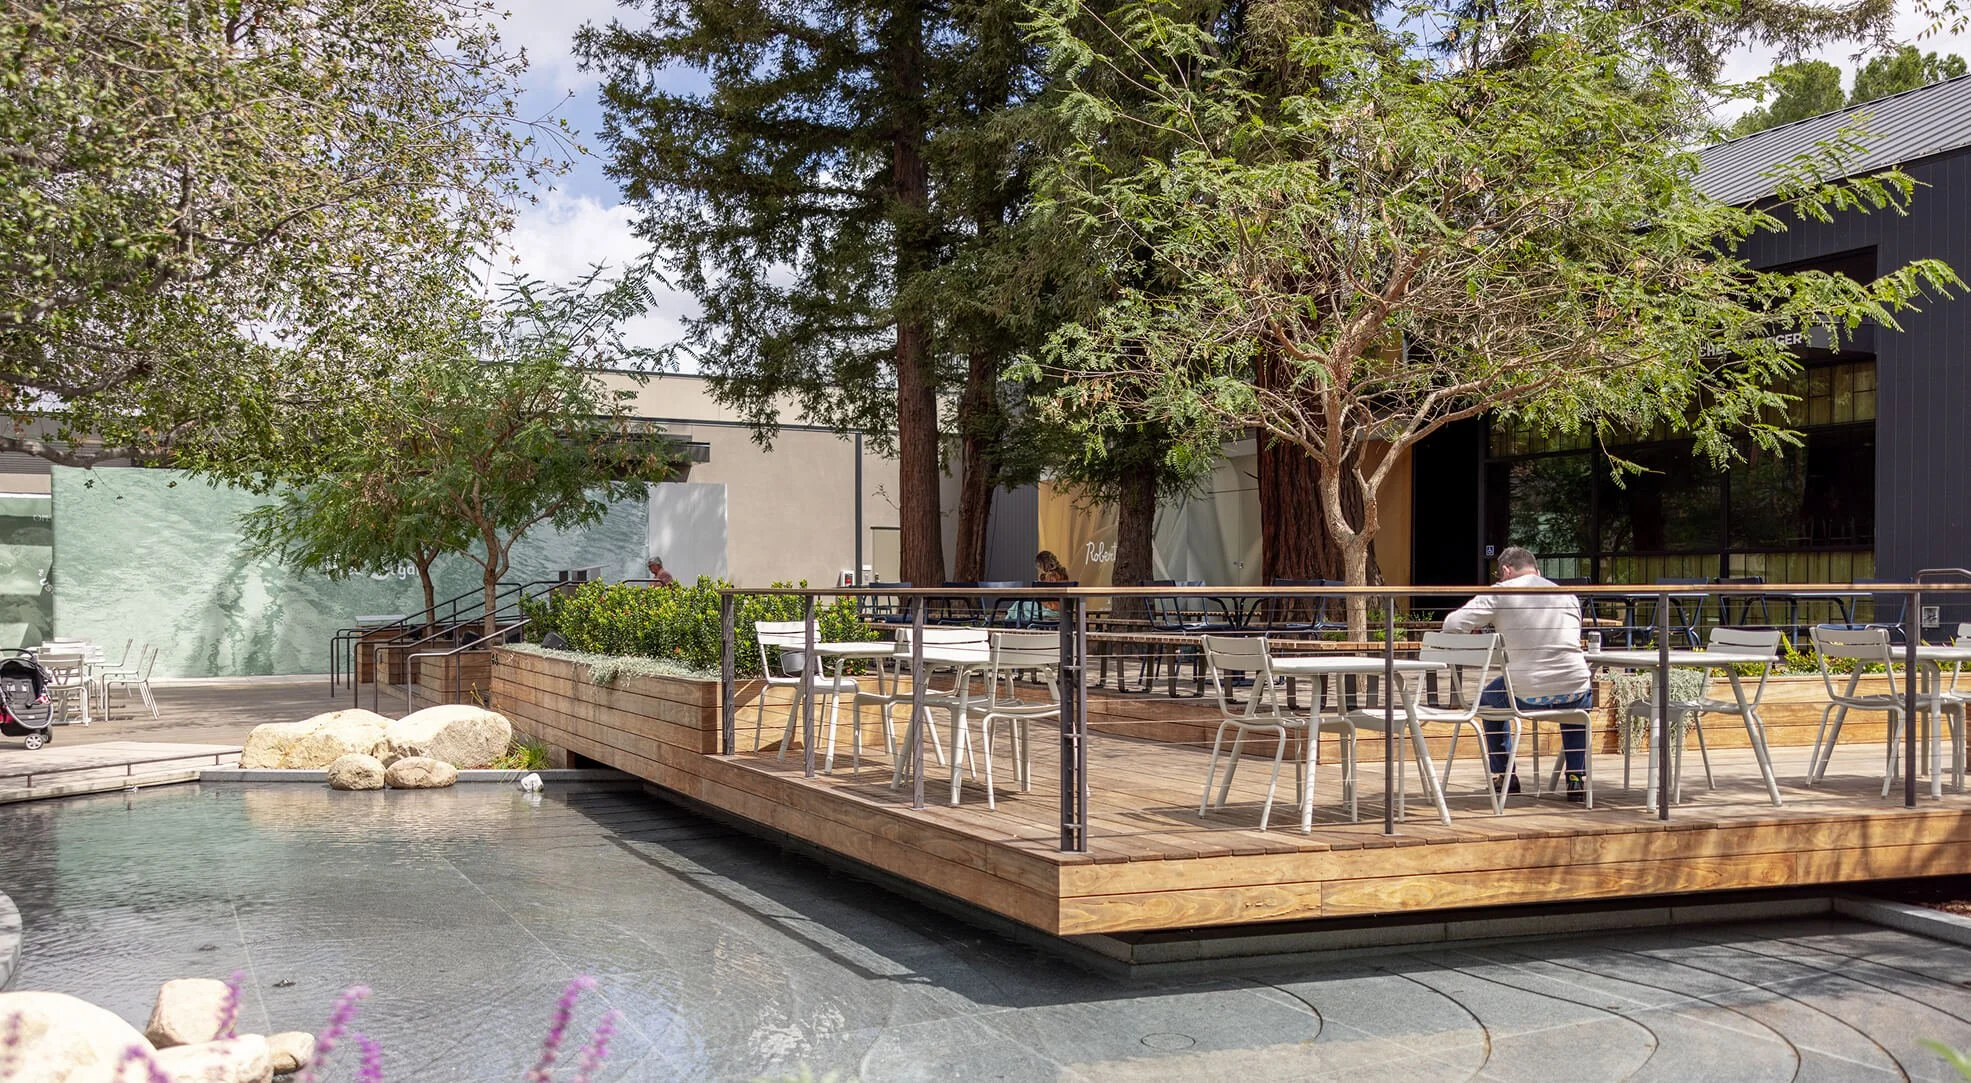
Translating a brand into space requires thoughtful planning and experienced guidance. From early brand and spatial strategy to navigating site constraints, permitting, and project coordination, we help bring retail environments to life from first concept through opening day.
AREAS OF EXPERTISE
Concept Development
Breaking the mold starts with clear, actionable plans. We turn early ideas into layouts and visuals that set the foundation for spaces that work.
Multi-Location Expansion
Scaling across locations requires consistency without losing flexibility. We adapt each space to its site while managing design, documentation, and coordination seamlessly.
From Digital to Physical
Bringing an online-first brand into the real world means translating vision into space. We guide layout, customer experience, and execution so your physical environment works as well as it looks.
Reimagining Established Industries
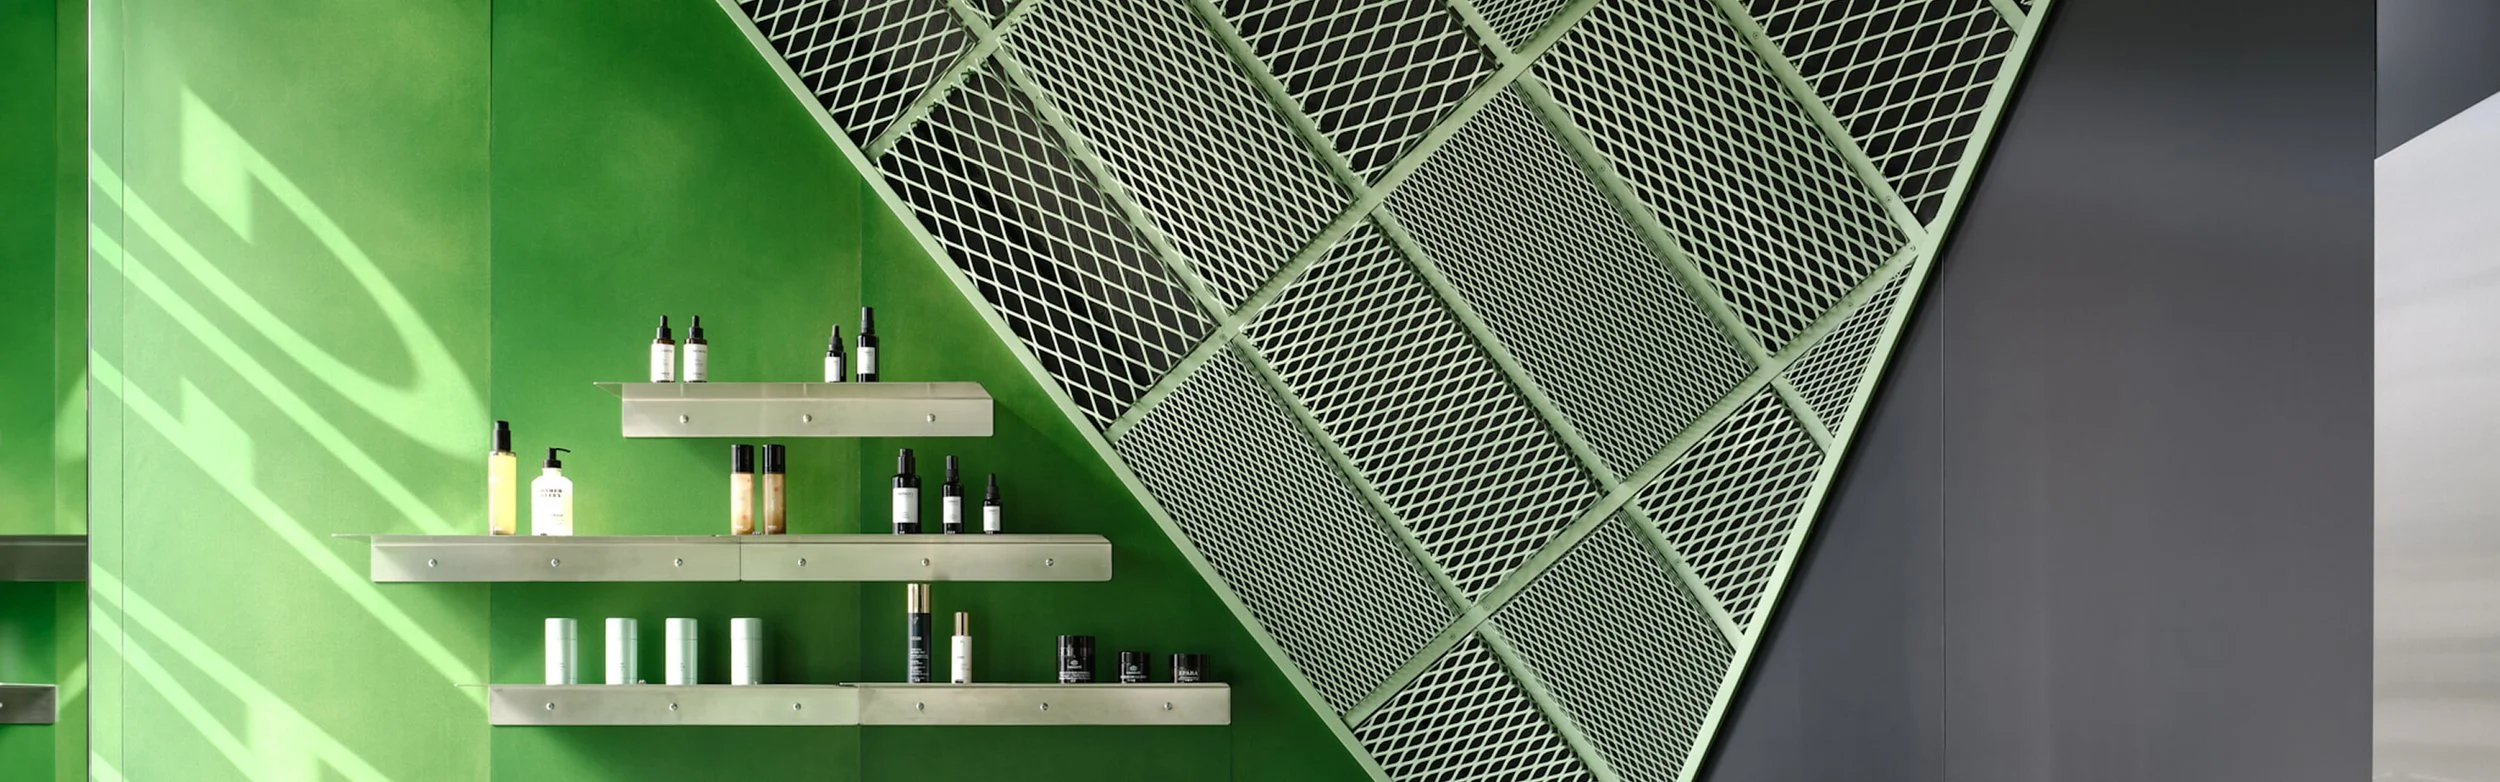
Redefining traditional categories demands distinct, functional spaces. We balance creative direction with permitting, construction, and day-to-day usability to create environments that perform.
TESTIMONIALS
Brands We Partner With






AN INVITATION
We design spaces that scale with precision while keeping your brand’s character intact. If you’re exploring a new concept, expanding into new locations, or looking for a trusted partner to simplify the process and elevate the result, we can connect on a quick call to see if we’re the right fit.